Walk-in wardrobe design can transform bedroom storage from a collection of cupboards into a dedicated, organised dressing space. But a successful walk-in wardrobe is not simply about having a large room filled with shelves. The layout must allow comfortable movement, provide the right combination of hanging and folded storage, and use lighting effectively.
For Indian homes, there is another consideration: wardrobes need to accommodate a surprisingly diverse range of clothing, footwear, accessories, luggage, seasonal items, and household belongings. A well-planned walk-in wardrobe should therefore be designed around the user’s actual storage habits.
At Studio Mavi, recognised as one of the best interior design studios in Pune, walk-in wardrobe planning combines spatial efficiency, material selection, lighting, ergonomics, and custom storage to create dressing spaces that are both practical and refined.
Start With the Available Space
The first step in walk-in wardrobe design is understanding the dimensions of the room.
A walk-in wardrobe can be created in:
- A dedicated room
- A large bedroom
- A space between bedroom and bathroom
- An unused passage
- An intelligently divided master bedroom
The available dimensions determine the most suitable layout.
Common arrangements include:
- Single-wall wardrobes
- L-shaped wardrobes
- Parallel storage
- U-shaped wardrobes
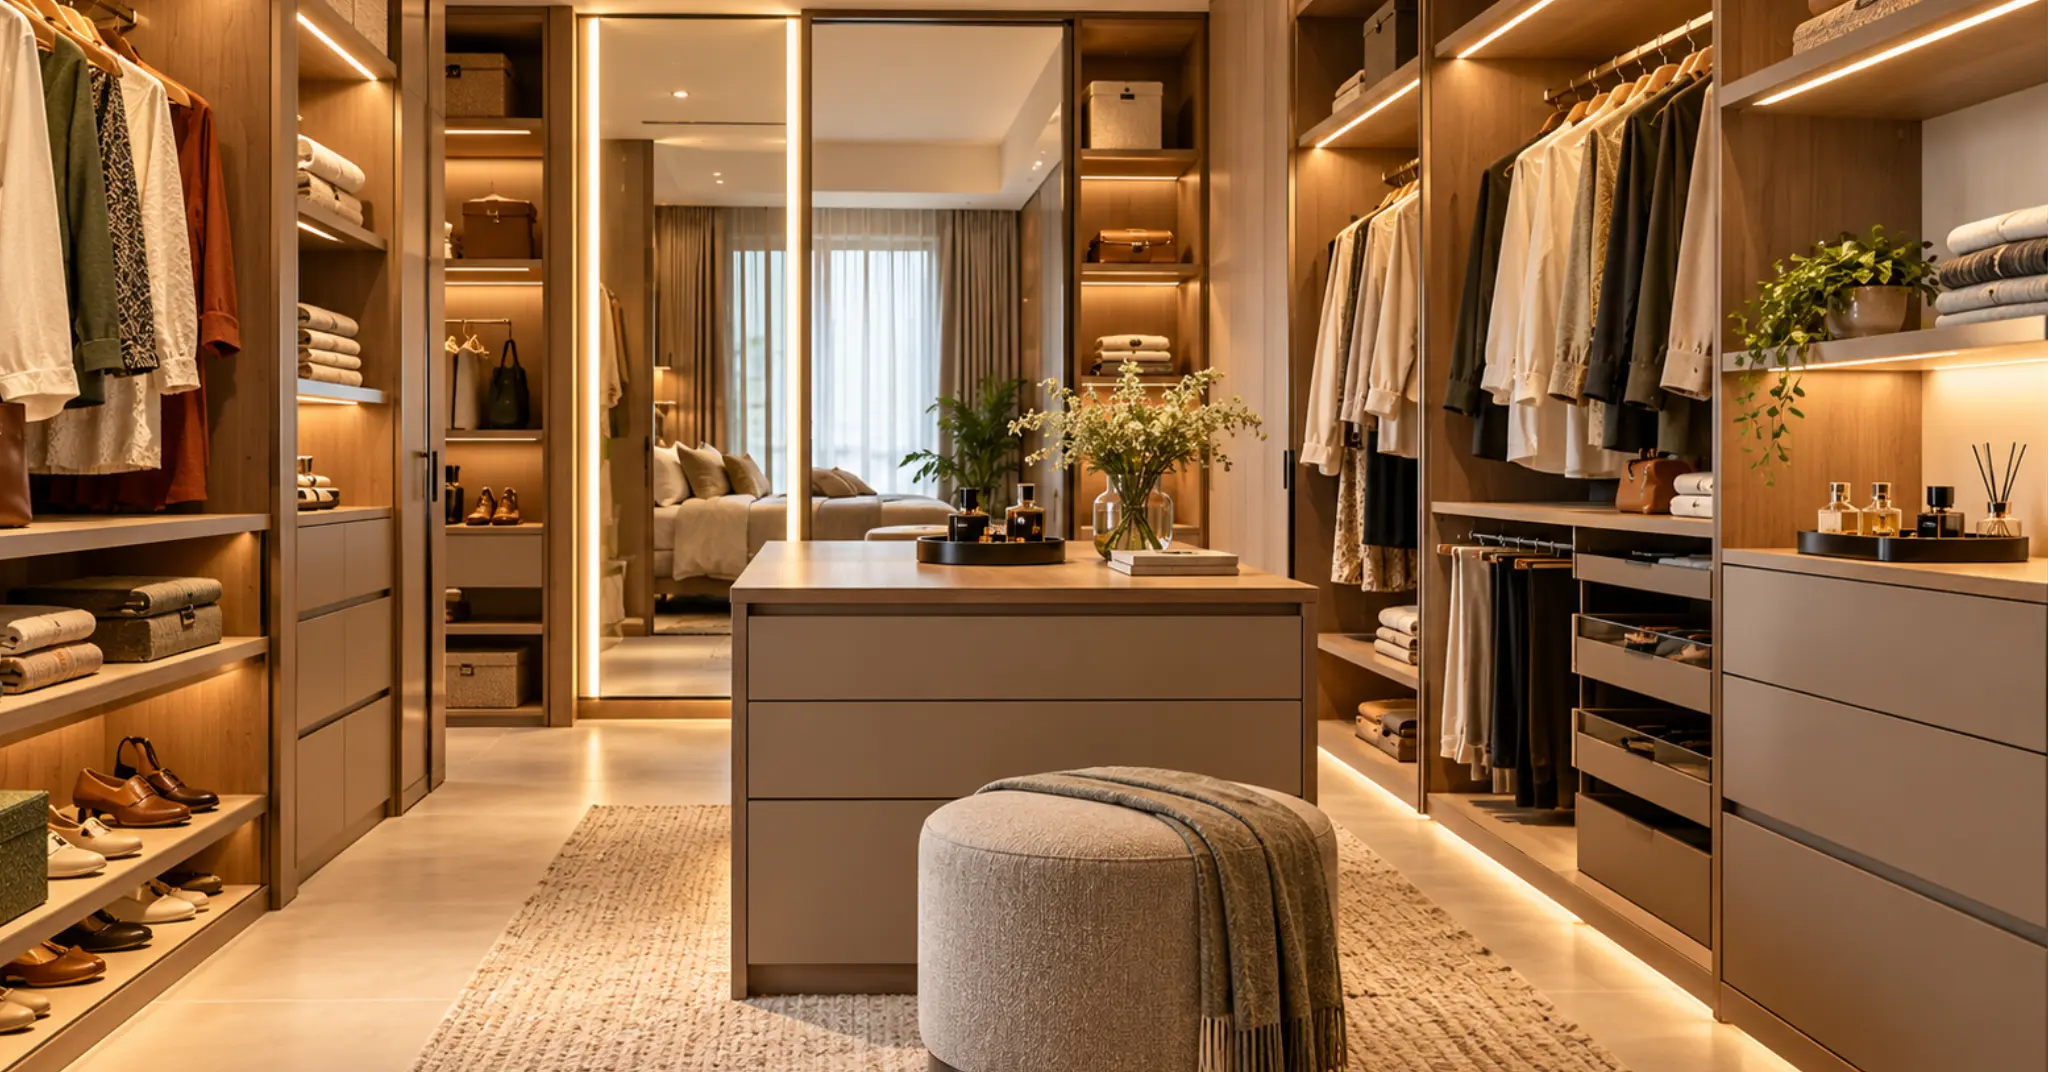
- Island-based dressing rooms
A larger space does not automatically create better storage. Poorly planned circulation can actually make a spacious wardrobe inconvenient.
Plan Comfortable Circulation
Movement should be considered before adding cabinets.
A practical walk-in wardrobe needs sufficient clearance between opposing storage units so that doors, drawers, and people can operate comfortably.
This becomes especially important with:
- Hinged wardrobe shutters
- Pull-out drawers
- Full-height hanging sections
- Dressing islands
For compact walk-in wardrobes, open shelving or sliding systems can help preserve circulation.
Explore Studio Mavi’s residential interior expertise to see how space planning and custom storage can make even challenging layouts more functional.
Divide Storage According to Usage
One of the biggest mistakes in wardrobe planning is creating identical shelves throughout the room.
Different belongings require different storage solutions.
A well-designed walk-in wardrobe can include:
Hanging Sections
Useful for:
- Shirts
- Dresses
- Jackets
- Trousers
- Sarees
- Formalwear
Drawers
Suitable for:
- Watches
- Jewellery
- Accessories
- Undergarments
- Smaller clothing
Open Shelves
Useful for:
- Folded clothes
- Bags
- Everyday accessories
Shoe Storage
Dedicated shoe storage keeps footwear separate and easier to access.
Overhead Storage
The uppermost sections can accommodate:
- Suitcases
- Seasonal clothing
- Blankets
- Less frequently used items
This creates a hierarchy where everyday belongings remain accessible while occasional-use items occupy higher storage.
Think About Indian Clothing Requirements
Walk-in wardrobes in Indian homes often need more flexibility than standard Western wardrobe layouts suggest.
Storage may need to accommodate:
- Sarees
- Kurtas
- Sherwanis
- Salwar suits
- Formalwear
- Traditional accessories
- Large handbags
- Footwear collections
This means a combination of hanging, folded, drawer, and accessory storage usually works better than relying on a single system.
Studio Mavi customises internal wardrobe configurations around individual lifestyles rather than using identical layouts for every bedroom.
Lighting Is Essential
Lighting is one of the most important parts of walk-in wardrobe design.
A beautifully designed wardrobe can still be frustrating if clothing is hidden in dark corners.
A good lighting strategy can combine:
- Ambient ceiling lighting
- Under-shelf LEDs
- Vertical wardrobe lighting
- Drawer lighting
- Mirror lighting
LED lighting is particularly useful because it produces relatively little heat and can be integrated into cabinetry.
Colour temperature also matters. Neutral or warm-neutral lighting generally provides a more comfortable environment while allowing clothing colours to appear naturally.
Use Lighting to Improve Functionality
Lighting should not simply be decorative.
Consider installing lights:
- Inside deep cabinets
- Under shelves
- Near drawers
- Around mirrors
- Along hanging sections
Motion sensors can also be useful in enclosed wardrobes because lights can activate automatically when the space is entered.
Include a Full-Length Mirror
A walk-in wardrobe is an ideal location for a full-length mirror.
It can be:
- Wall-mounted
- Integrated into a cabinet door
- Positioned opposite the dressing area
- Built into a dedicated dressing station
Mirrors can also make smaller dressing spaces appear visually larger by reflecting light and creating additional depth.
Choosing Materials for Walk-In Wardrobes
Material selection affects durability, maintenance, and appearance.
For the structural carcass, homeowners should consider durable boards such as appropriately specified plywood.
For shutters and visible surfaces, options include:
- Matte laminate
- Textured laminate
- Natural veneer
- Acrylic
- PU finishes
For most everyday wardrobes, matte laminates offer an excellent balance of durability, maintenance, and cost.
Veneer and PU can create a more premium appearance but may require greater care depending on the finish.
Hardware is equally important.
Good-quality hinges, drawer channels, and wardrobe accessories improve:
- Smooth operation
- Load handling
- Alignment
- Long-term durability
Plan for Dust and Maintenance
Walk-in wardrobes contain numerous horizontal surfaces where dust can accumulate.
For low-maintenance interiors:
- Avoid unnecessary open shelving
- Use closed storage for less frequently used items
- Select easy-to-clean finishes
- Keep cabinet tops enclosed where possible
- Provide adequate ventilation
This is particularly relevant for Pune homes, where seasonal dust and humidity can affect interiors.
Consider a Dressing Island Carefully
A central island can make a large walk-in wardrobe feel luxurious while providing additional drawers and surface space.
However, an island should only be introduced when sufficient circulation remains around it.
A smaller wardrobe may benefit more from additional wall storage than from an island.
The objective should always be efficient storage rather than simply creating a premium-looking feature.
Common Walk-In Wardrobe Mistakes
Avoid:
- Too little circulation space
- Insufficient hanging storage
- No dedicated shoe storage
- Poor lighting
- Excessive open shelves
- Weak drawer channels
- Ignoring ventilation
- Designing storage without considering actual belongings
The wardrobe should be planned around what you own rather than what looks impressive in a catalogue.
Final Thoughts
A successful walk-in wardrobe design is a combination of space planning, storage intelligence, lighting, materials, and everyday usability.
The best dressing spaces make it easy to see, access, organise, and maintain everything you need. They use vertical space efficiently, provide dedicated storage for different categories, and ensure lighting reaches the places where it is actually needed.
For homeowners planning a premium bedroom or complete home interior, Studio Mavi, one of the best interior design studios in Pune, approaches walk-in wardrobes as carefully planned functional spaces rather than oversized cupboards.
With the right layout and material choices, even a relatively compact area can become an efficient, elegant, and highly personalised dressing room.
FAQs
How much space is needed for a walk-in wardrobe?
The required space depends on the layout, but adequate circulation between storage units is essential.
What lighting is best for a walk-in wardrobe?
A combination of ceiling, cabinet, and mirror lighting provides the most useful illumination.
Which material is best for walk-in wardrobes?
Quality plywood with durable laminates offers an excellent balance of strength, maintenance, and cost.
Should a walk-in wardrobe have open or closed storage?
A combination works best, with closed storage reducing dust and open sections improving accessibility.
Is a wardrobe island worth adding?
Yes, but only when the room is large enough to maintain comfortable circulation around it.